

Price Reduction - Views - New Construction
Address
3868 Maize View Drive, Delaware, OH
Price
$ 511,000
Property Attributes
- MLS#226032233
- TypeSingle Family
- Listing Status Active
- CountyDELAWARE
- CityDelaware
- AreaLiberty
- NeighborhoodWoodcrest Crossing
- Zip43015
- StyleRanch
- Year Built2026
- Price$ 511,000
- Bedrooms3
- Full Bathrooms2
- Half Bathrooms0
- Sqr Footage1537
- Lot Size0.17 Acres
Data Source:
Columbus REALTORS®
Property Description
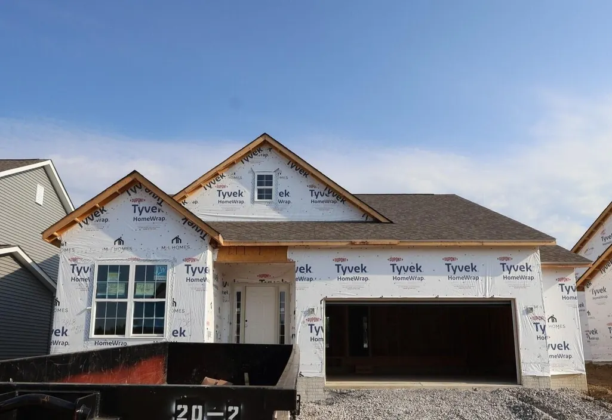
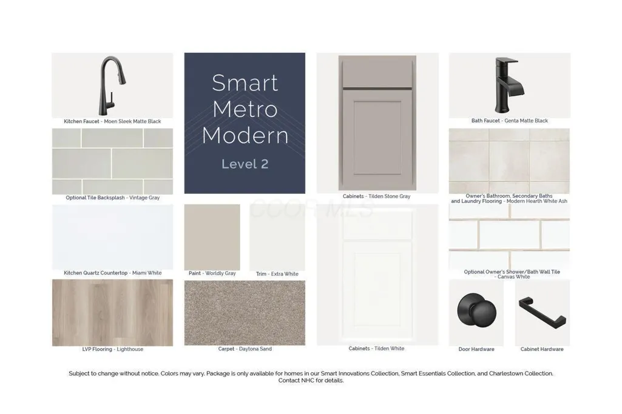
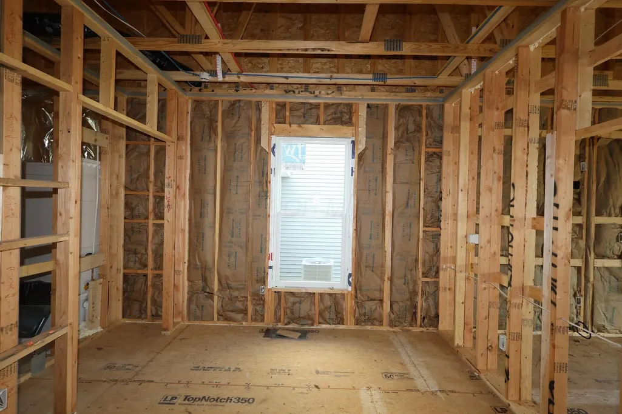
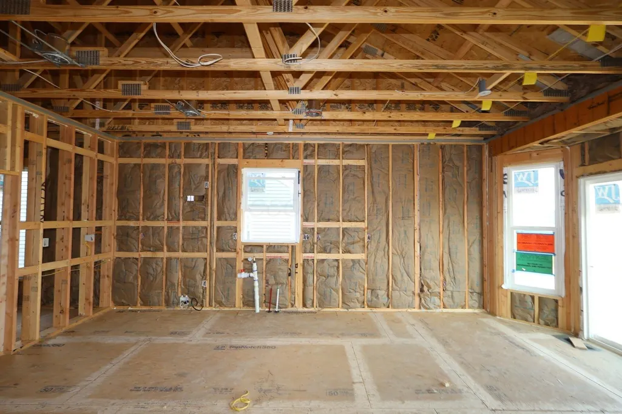
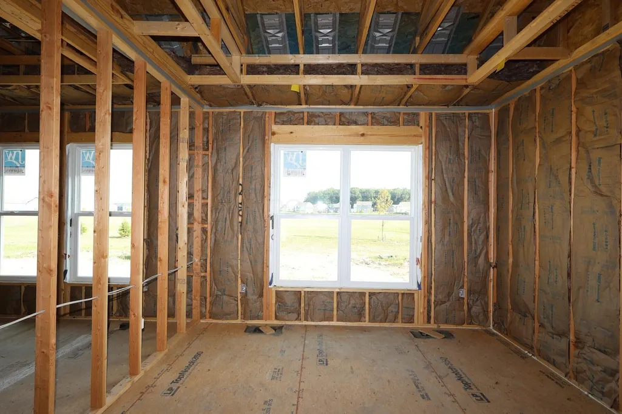
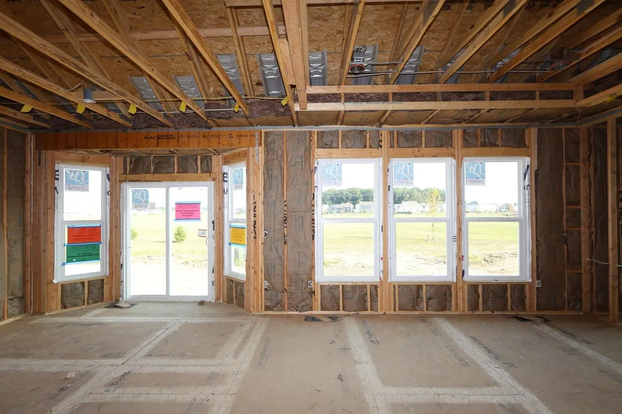
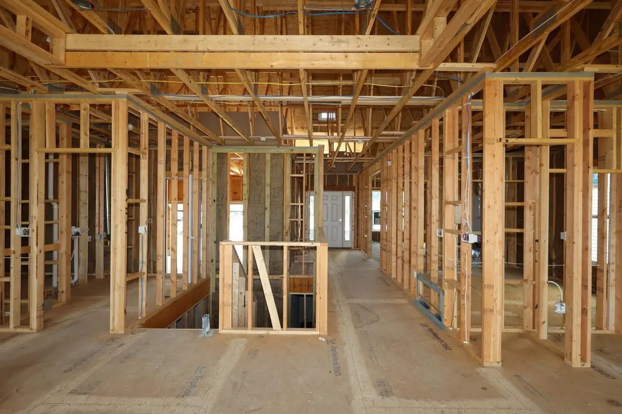
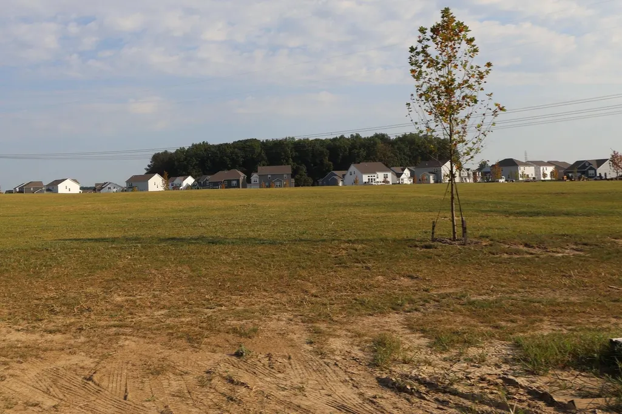
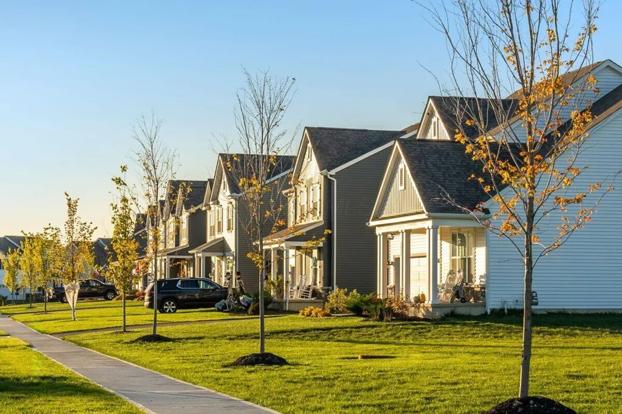
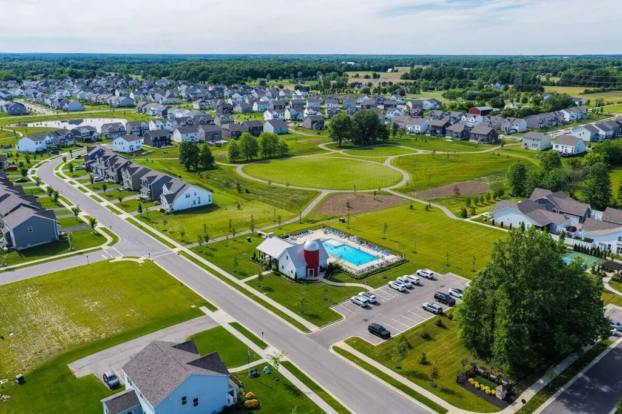
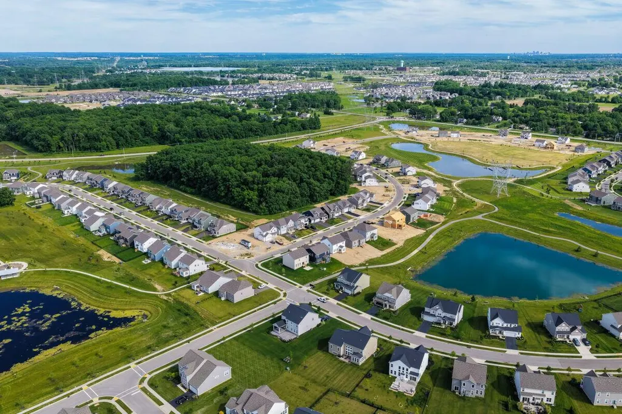
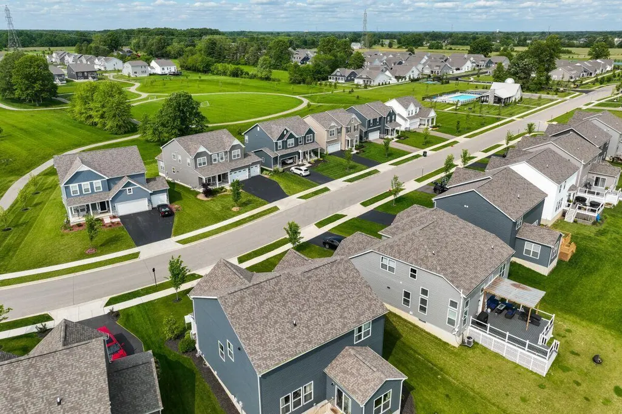
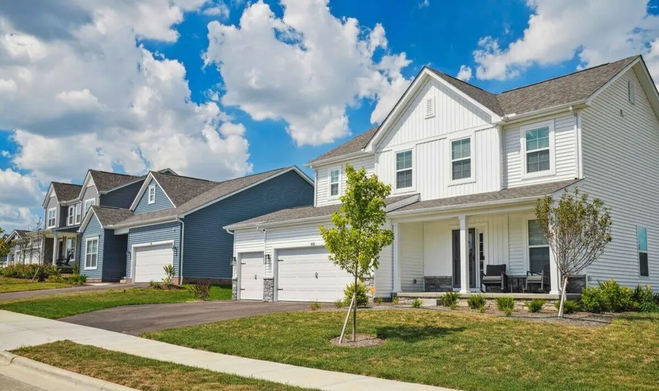
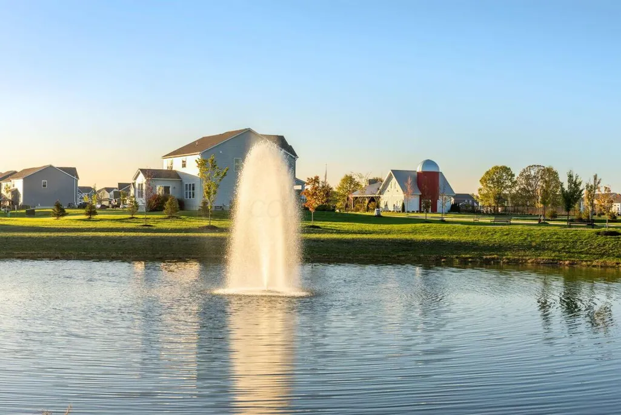
Below Market Rate Available! Welcome to 3868 Maize View Drive - a beautifully crafted new construction ranch-style home for sale in Powell. This thoughtfully designed home features 3 bedrooms and 2 bathrooms, all on one level for convenient, accessible everyday living. Additional highlights include a bay window in the breakfast area, a full basement, a 2-car garage, and more! Step inside to discover an open-concept living space that creates a seamless flow between gathering areas, making this home ideal for both everyday routines and entertaining. The quality of design is evident throughout, with clean lines, well-proportioned rooms, and carefully considered finishes that reflect attention to detail and craftsmanship. This Quick Move-In home combines quality construction with a practical single-story design, set within a neighborhood that offers both convenience and access to parks and outdoor activities. A wonderful opportunity for those seeking a well-built new home in Powell and the Olentangy Local School District. Below Market Financing Available!
| Price History | |
|---|---|
| 8/25/2026 | Listed $516,000 |
| 9/10/2026 | 1$511,000 |
General Features
| Sewer | Public Sewer |
|---|---|
| Heating | Forced Air |
| Cooling | Central Air |
| HOA Fee | 800.0 |
| Garage Spaces | 2.0 |
| Architectural Style | Ranch |
| Year Built | 2026 |
| Township | Liberty |
| Property Subtype | Single Family Residence |
| Assoc Fee Paid Per | Annually |
| County | Delaware |
| New Construction | Yes |
| Property Type | Residential |
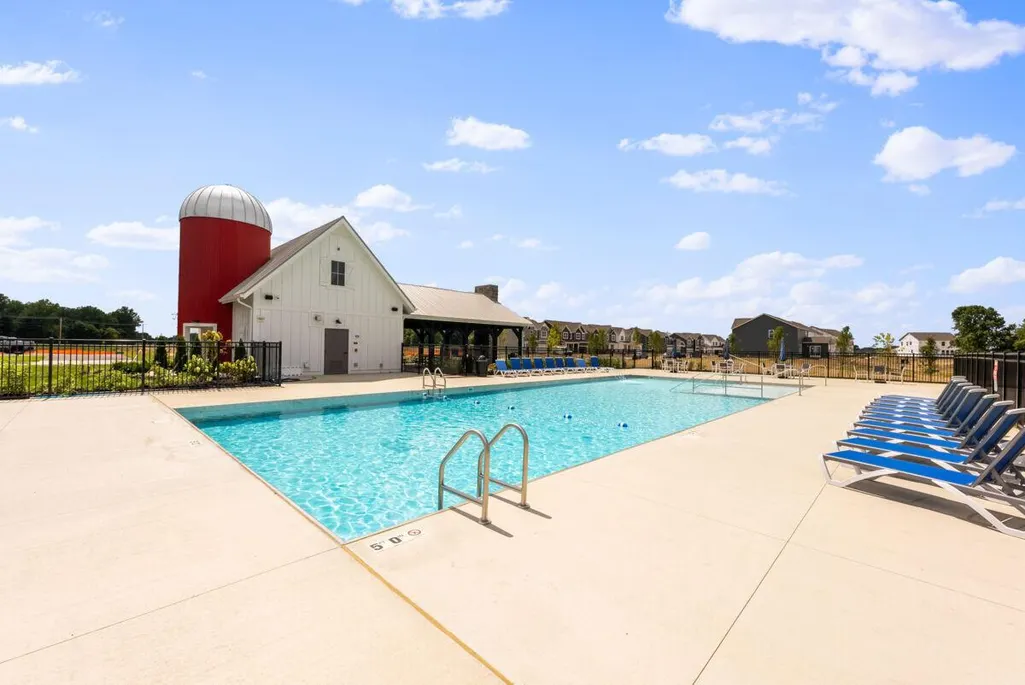
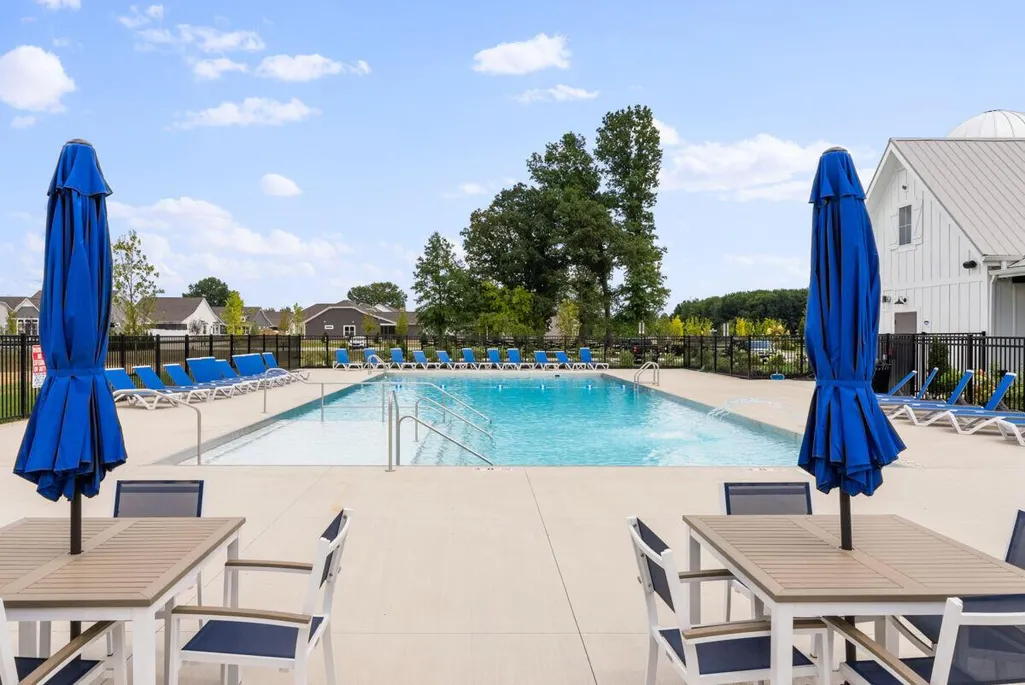
| Association Amenities | Bike/Walk Path,Park,Pool,Sidewalk |
| HOA | Yes |
| Attached Garage | No |
| Subdivision Name | Woodcrest Crossing |
| Garage Y/N | Yes |
| Full Baths | 2 |
| Status | Active |
| Directions | Take I-270 to Sawmill Parkway. Drive north on Sawmill Parkway for approximately 8 miles,then take the third exit on the traffic circle heading west on Hyatts Road. Turn right on Steitz Road,heading n |
| City | Delaware |
| High School District | OLENTANGY LSD 2104 DEL CO. |
| Lot Size Square Feet | 7405.2 |
| Carport Y/N | No |
| Land Lease Y/N | No |
| Home Warranty Y/N | Yes |
| Lease Renewal Y/N | No |
| Additional Parcels Y/N | No |
| Rent Control Y/N | No |
| Virtual Tour | https://www.zillow.com/view-imx/ce558256-3cd6-46bc-9961-bbf52915430f?setAttribution=mls&wl=true&initialViewType=pano&utm_source=dashboard |
| Standard Status | Active |
| MobileHomeRemainsYN | No |
| Senior Community | None |
| Sewer_co_Public_sp_Sewer | True |
| Utilities@Core.Permissions | None |
| New Financing FHA | True |
| New Financing Coventional | True |
Interior Features
| Basement | Full |
|---|---|
| Flooring | Carpet,Ceramic/Porcelain,Vinyl |
| Common Walls | No Common Walls |
| Basement (Y/N) | Yes |
| Air Conditioning Y/N | Yes |
| Heating Y/N | Yes |
| Window Features | Insulated All |
| Total Bedrooms | 3 |
| Main Level Bedrooms | 3 |
| Total Baths | 2 |
| Heating-Forced Air | True |
Exterior Features
| Parking Features | Garage Door Opener,Attached Garage |
|---|---|
| Water Source | Public |
| Lot Size Area | 0.17 |
| Foundation Details | Poured |
| Spa | No |
| Building Area Total | 1537.0 |
| Lot Size Acres | 0.17 |
| Waterfront Y/N | No |
| Crops Included Y/N | No |
| Horse Y/N | No |
| Irrigation Water Rights Y/N | No |
Amenities
- Foreclosure
- Views
- Short Sale
- New Construction
- Adult 55+
- Lease To Own
- No HOA Fees
- Furnished
- Primary On Main
- Air Conditioning
- Seller Finance
- Green
- Fixer Upper
- Horse
- Golf
- Fireplace
- Deck
- Garage
- Basement
- Pool
Property vs Single Family Average in 43015
Price
Year Built
Visits

 The data relating to real estate for sale on this web site comes
in part from the Broker Reciprocity™ program of the Multiple
Listing Service of Greater Cincinnati. Real estate listings held by
brokerage firms other than Alissa Clark & Associates - Rise Realty Co. are marked with the MLS ™ logo
(the small logo to the left) and detailed information about them includes
the name of the listing brokers. The information herein is furnished by the
The data relating to real estate for sale on this web site comes
in part from the Broker Reciprocity™ program of the Multiple
Listing Service of Greater Cincinnati. Real estate listings held by
brokerage firms other than Alissa Clark & Associates - Rise Realty Co. are marked with the MLS ™ logo
(the small logo to the left) and detailed information about them includes
the name of the listing brokers. The information herein is furnished by the
 © MLS Now, INC - Northern Ohio Regional Multiple Listing Service All information deemed reliable but not guaranteed. All properties are subject to prior sale, change or withdrawal. Neither listing broker(s) or information provider(s) shall be responsible for any typographical errors, misinformation, misprints and shall be held totally harmless. Listing(s) information is provided for consumer's personal, non-commercial use and may not be used for any purpose other than to identify prospective
 Columbus REALTOR® and Central Ohio Regional Multiple Listing Service, Inc .All information deemed reliable but not guaranteed. All properties are subject to prior sale, change or withdrawal. Neither listing broker(s) or information provider(s) shall be responsible for any typographical errors, misinformation, misprints and shall be held totally harmless. Listing(s) information is provided for consumer's personal, non-commercial use and may not be used for any purpose other than to identify prospective
 Information should be deemed reliable but not guaranteed, all representations are approximate, and individual verification is recommended. Copyright ©2017 All rights reserved.
 All listing information is provided exclusively for consumers' personal, non-commercial use and may not be used for any purpose other than to identify prospective properties consumers may be interested in purchasing or renting. Information is not guaranteed to be accurate. All measurements (including square footage and acreage) should be independently verified by the buyer. Athens County Board of REALTORS (ACBOR) #reg;
Last Updated: September 14, 2026 1:26 PM UTC
All listing information is provided exclusively for consumers' personal, non-commercial use and may not be used for any purpose other than to identify prospective properties consumers may be interested in purchasing or renting. Information is not guaranteed to be accurate. All measurements (including square footage and acreage) should be independently verified by the buyer. Athens County Board of REALTORS (ACBOR) #reg;
Last Updated: September 14, 2026 1:26 PM UTC
